
 Image 1 of 2
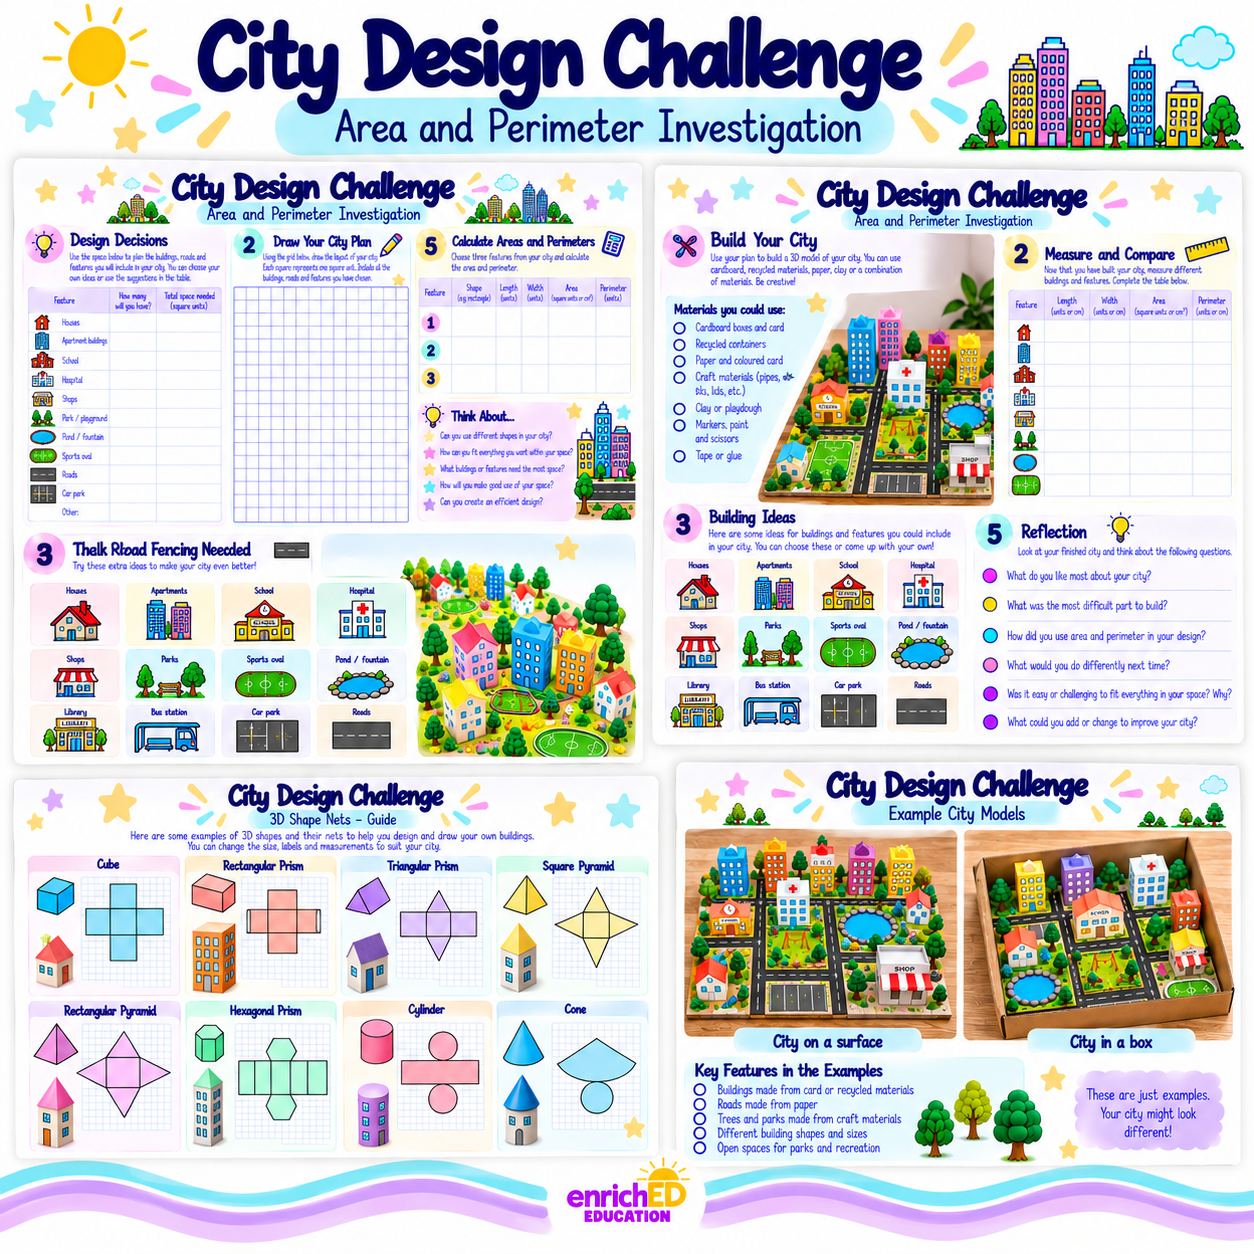 Image 2 of 2
Plan it. Design it. Build it!
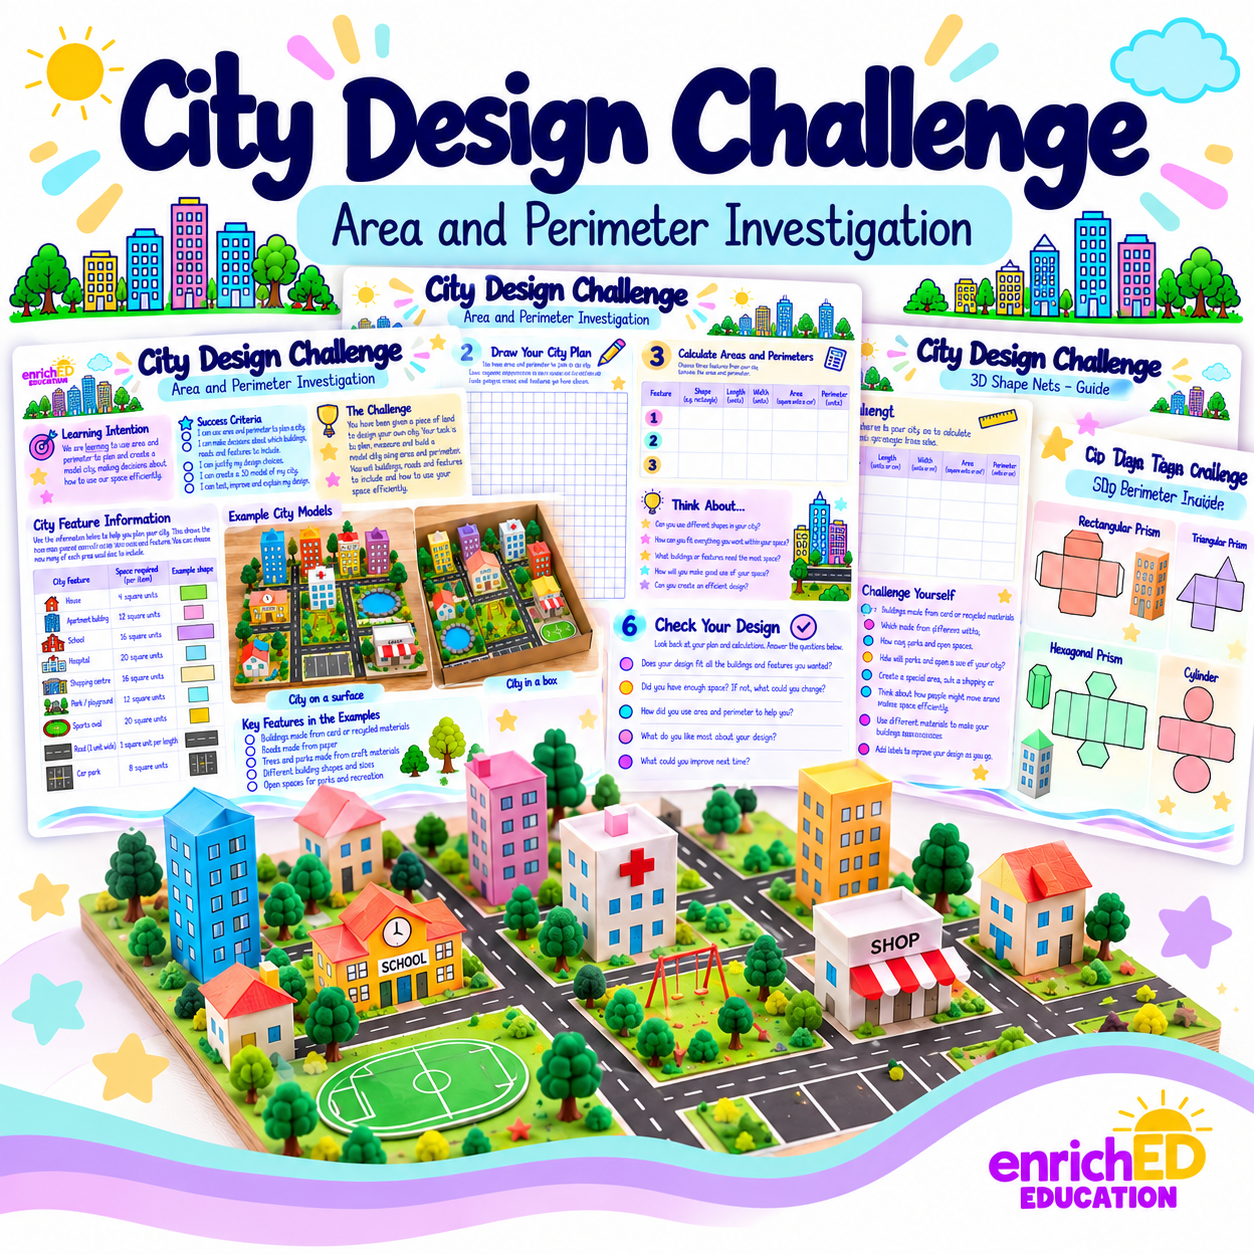
Turn area and perimeter into an exciting, hands-on learning experience with the City Design Challenge!
In this open-ended investigation, students become city planners, architects and designers as they create their very own miniature city.
Students make decisions about the buildings, roads, parks and community spaces they want to include, calculate how much space each feature requires and use grid paper to design their city.
Then comes the exciting part — bringing their designs to life! Using cardboard, recycled materials, paper and other craft supplies, students construct a 3D model of their city.
What's included:
City planning challenge with learning intention and success criteria
Building and city feature information with suggested area requirements
Planning tables and grid-based city design activity
Area and perimeter calculations
Hands-on 3D city construction challenge
Measurement, comparison and reflection activities
Visual guide to 3D shapes and their nets
Learning opportunities:
Calculate and compare area and perimeter
Apply measurement skills to real-world design problems
Explore 2D shapes and 3D objects
Develop spatial reasoning and problem-solving skills
Make independent decisions and justify design choices
Use creativity, collaboration and critical thinking
Why teachers will love it:
This flexible investigation encourages students to take ownership of their learning. With no single correct design, students can work at different levels of complexity while applying important mathematical concepts in a meaningful context.
Perfect for classroom investigations, STEM learning, maths rotations, enrichment activities or collaborative projects.
Format: Digital PDF | 4 A3 landscape activity pages
Please note: This is a digital download. Materials for constructing the city are not included.
Plan it. Design it. Build it!
Turn area and perimeter into an exciting, hands-on learning experience with the City Design Challenge!
In this open-ended investigation, students become city planners, architects and designers as they create their very own miniature city.
Students make decisions about the buildings, roads, parks and community spaces they want to include, calculate how much space each feature requires and use grid paper to design their city.
Then comes the exciting part — bringing their designs to life! Using cardboard, recycled materials, paper and other craft supplies, students construct a 3D model of their city.
What's included:
City planning challenge with learning intention and success criteria
Building and city feature information with suggested area requirements
Planning tables and grid-based city design activity
Area and perimeter calculations
Hands-on 3D city construction challenge
Measurement, comparison and reflection activities
Visual guide to 3D shapes and their nets
Learning opportunities:
Calculate and compare area and perimeter
Apply measurement skills to real-world design problems
Explore 2D shapes and 3D objects
Develop spatial reasoning and problem-solving skills
Make independent decisions and justify design choices
Use creativity, collaboration and critical thinking
Why teachers will love it:
This flexible investigation encourages students to take ownership of their learning. With no single correct design, students can work at different levels of complexity while applying important mathematical concepts in a meaningful context.
Perfect for classroom investigations, STEM learning, maths rotations, enrichment activities or collaborative projects.
Format: Digital PDF | 4 A3 landscape activity pages
Please note: This is a digital download. Materials for constructing the city are not included.